Fairview Road
.webp)
Summary
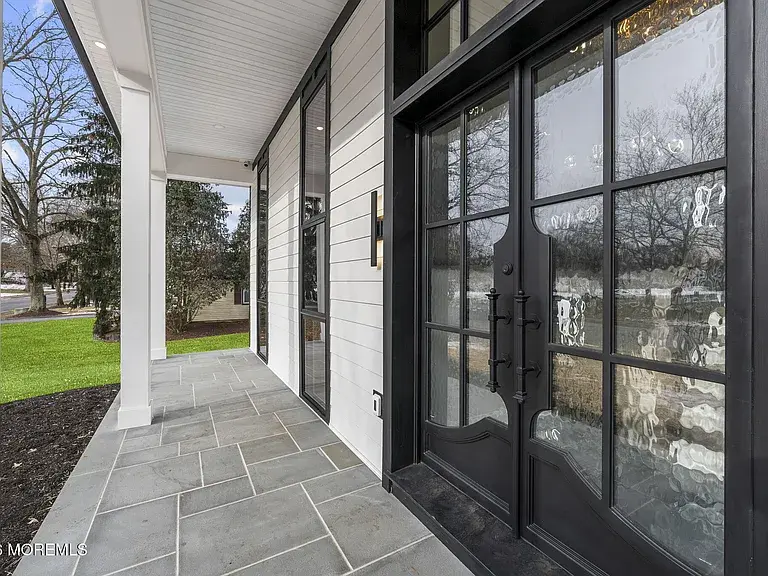
Fully remodeled from head to toe, this stunning residence offers 5 bedrooms, or 4 bedrooms with an oversized walk-in closet, and 3 high-end custom full bathrooms, with excellent mother/daughter potential. The home features soaring ceilings, an open-concept layout, and oversized floor-to-ceiling windows that flood the space with natural light, creating a bright, energy-efficient living environment on nearly half an acre of land. 9 inch wide plank engineered hardwood floors run throughout the home, complemented by recessed lighting in every room, custom interior and exterior light fixtures, and a dramatic custom chandelier in the foyer. The show-stopping white shaker kitchen is completely brand new and features custom hardware.
Location
Fairview Road, Marlboro
Completion Year
2026
Interior
Bedrooms & bathrooms
-
Bedrooms: 4
-
Bathrooms: 3
-
Full bathrooms: 2
-
1/2 bathrooms: 1
Heating
-
Forced Air, 2 Zoned Heat
Cooling
-
Central Air, 2 Zoned AC
Features
-
Basement: Crawl Space
-
Number of fireplaces: 1
Property
Parking
-
Total spaces: 1
-
Parking features: Direct Access
-
Attached garage spaces: 1
Features
-
Exterior features: Lighting
Details
-
Parcel number: 3000107000000016
Construction
Type & style
-
Home type: SingleFamily
-
Architectural style: Custom,Colonial
Condition
-
New construction: Yes
-
Year built: 2024
Utilities & green energy
Our dedication continues after construction with post-build service and enduring quality that ensures your investment stands the test of time.
Utilities & green energy
Our dedication continues after construction with post-build service and enduring quality that ensures your investment stands the test of time.
Interior
Bedrooms & bathrooms
-
Bedrooms: 5
-
Bathrooms: 3
-
Full bathrooms: 3
Heating
-
Natural Gas, Electric, Forced Air, Baseboard, 2 Zoned Heat
Cooling
-
Central Air, 2 Zoned AC
Features
-
Balcony, Ceilings - 9Ft+ 2nd Flr, Recessed Lighting
-
Number of fireplaces: 1
Property
Parking
-
Total spaces: 2
-
Parking features: Driveway, Off Street, On Street
-
Attached garage spaces: 2
-
Has uncovered spaces: Yes
Features
-
Stories: 2
-
Exterior features: Balcony, Swimming, Lighting
-
Has private pool: Yes
-
Pool features: Fenced, In Ground
Details
-
Parcel number: 3000225000000068
-
Zoning description: Residential, Single Family
Construction
Type & style
-
Home type: SingleFamily
-
Architectural style: Custom
-
Property subtype: Single Family Residence
Materials
-
Foundation: Slab
Utilities & green energy
-
Sewer: Public Sewer
Community & neighborhood
Location
-
Subdivision: Monmouth Hts
-
Region: Marlbor
-
Has HOA: Yes
-
HOA fee: $400 annually